
324 Greenwood DriveOxford, PA 19363
- $599,900
- 2Beds
- 2Full Baths
- 1,701Sq Ft
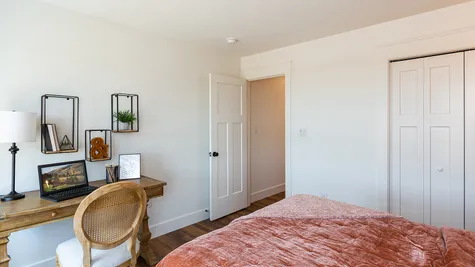
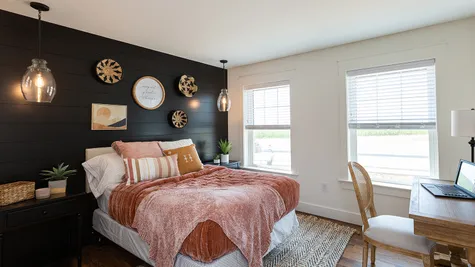
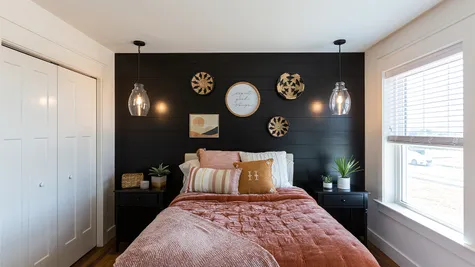
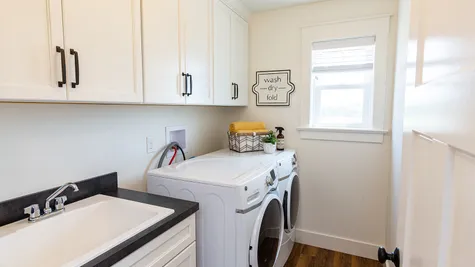
324 Greenwood DriveOxford, PA 19363

- 2Beds
- 2Full Baths
- 1,701Sq Ft
- 2Car Garage
- 1Story
Agents
- DOUG CHASE, Beiler-Campbell Realtors & Appraisers
- dchase@beiler-campbell.com
- Phone: 610-932-1000
- Cell: (484) 368-7369
- NESTOR REYES GARCIA, Beiler-Campbell Realtors & Appraisers
- nreyesg@beiler-campbell.com
- Phone: 610-932-1000
- Cell: 302-433-9571
Description
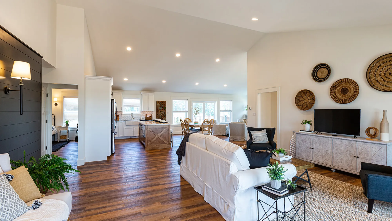
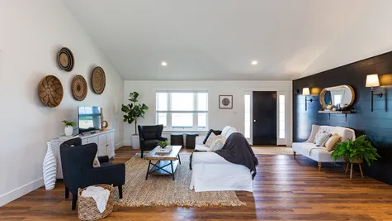
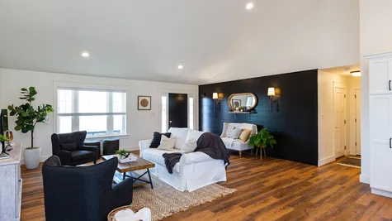
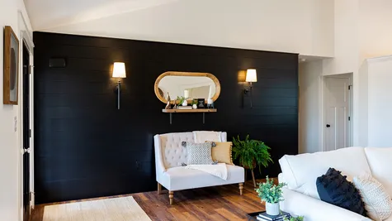
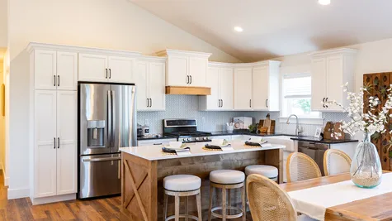
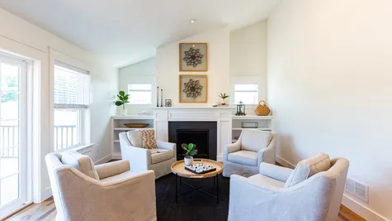
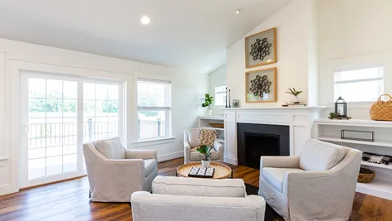
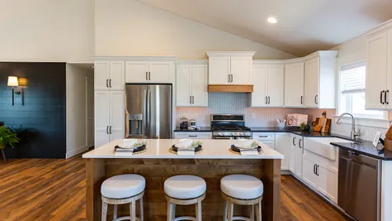
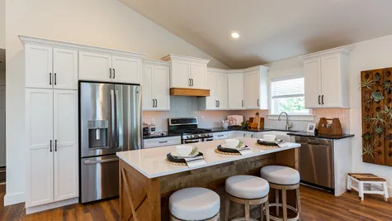
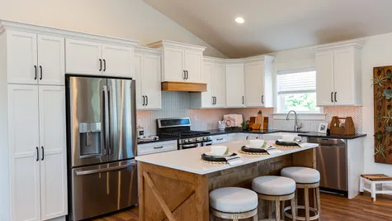
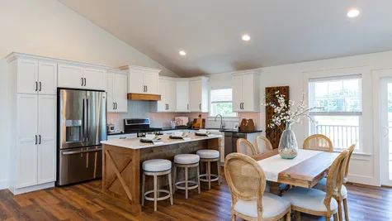
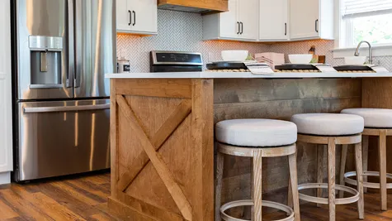
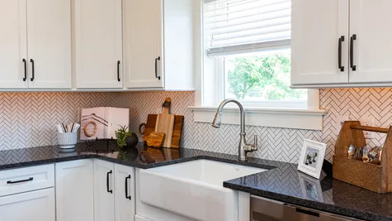
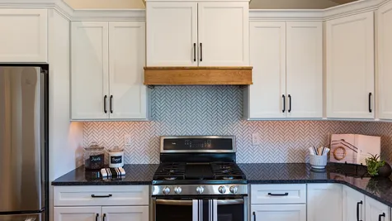
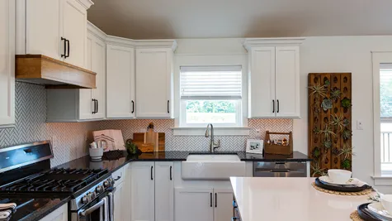
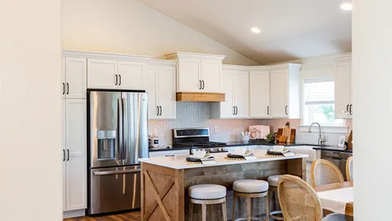
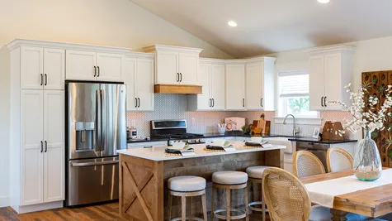
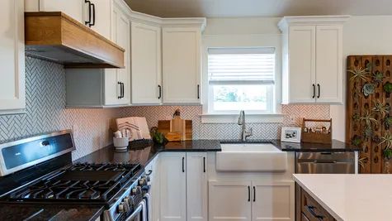
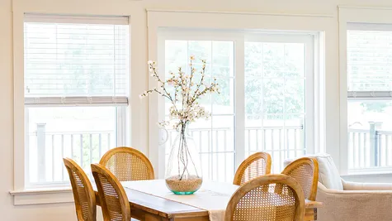
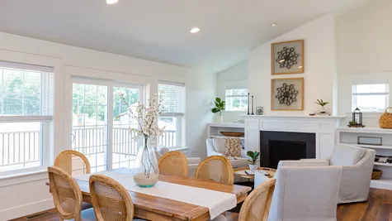
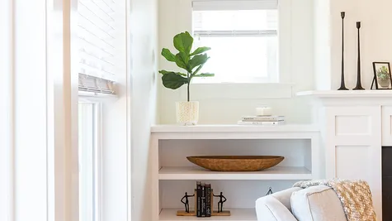
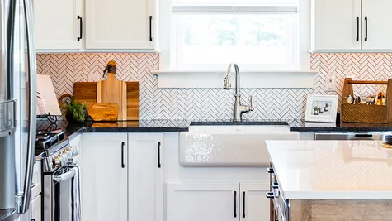
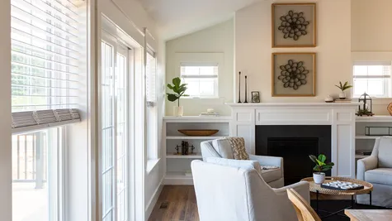
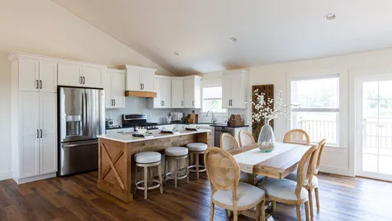
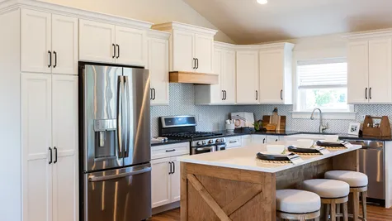
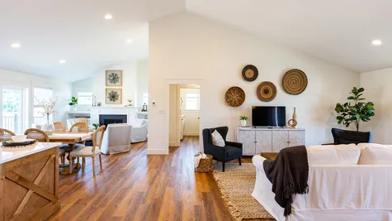
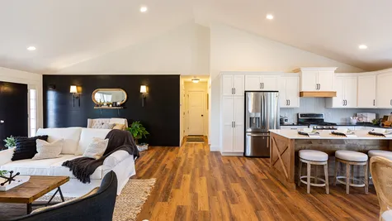
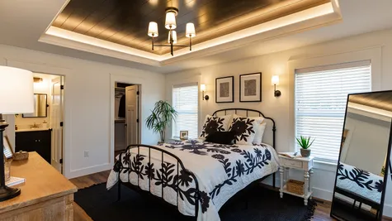
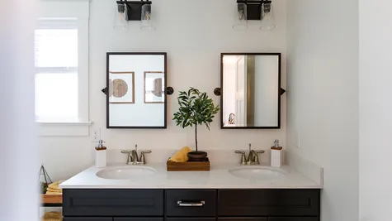
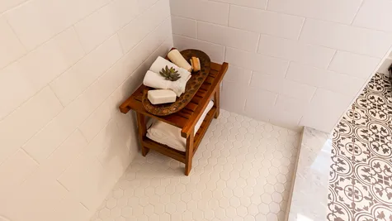
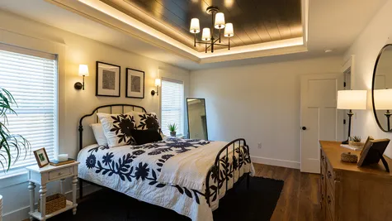
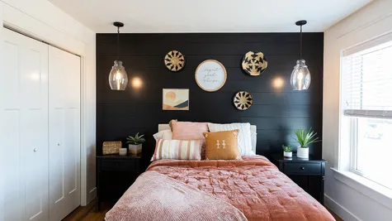
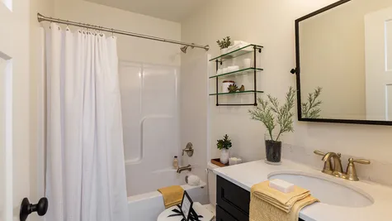
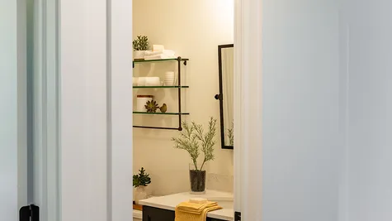
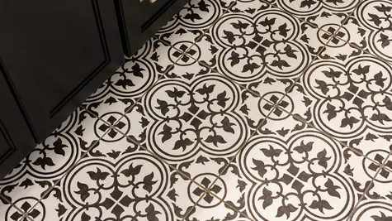
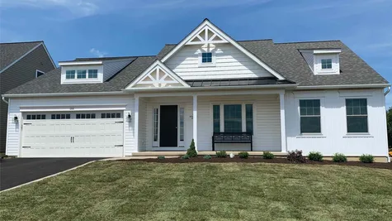
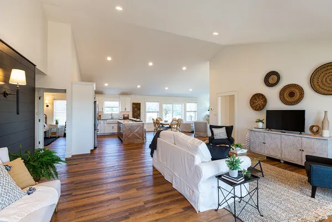
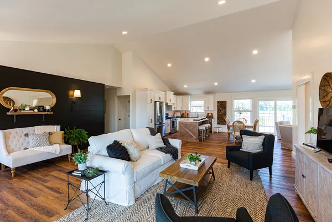
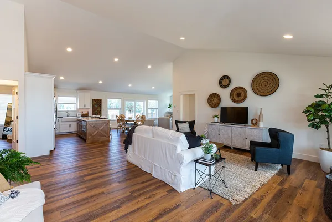
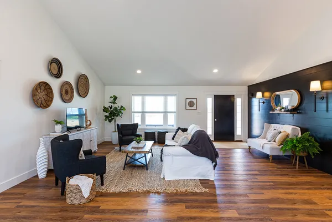
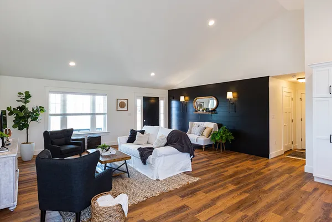
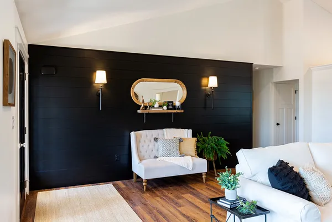
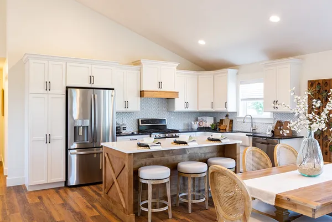
Pine View Estates Designer Model Home, the Douglas is now available for sale. Experience refined single-level living in this beautifully appointed Douglas Model Home at Pine View Estates. Thoughtfully designed with an open-concept layout, this elegant home showcases premium finishes, abundant natural light, and exceptional craftsmanship throughout. The gourmet kitchen seamlessly connects to the spacious living and dining areas, creating an ideal setting for everyday comfort and effortless entertaining. The private owner's suite offers a luxurious retreat with a spacious walk-in closet and a beautifully finished en-suite bath. A versatile bedroom provides the flexibility for a home office or guest accommodations. Professionally decorated and impeccably maintained, this model home highlights the quality and design buyers can expect throughout the community. Among some of the features of this home are LVP Flooring throughout the home, Quartz countertops in the kitchen and on the kitchen island with a built in microwave. A gas fireplace with built in shelves. In the primary bedroom you have the tray ceiling that just elevates the look of the bedroom, enjoy your time in the shower with a wraparound tile shower making it easy to step in and out with, tile on the floor, double sink. This is just a home you have to see. Located just minutes from downtown Oxford, shopping, dining, and major commuter routes. Visit this Model Home to experience the exceptional lifestyle that awaits. Settlement available September 15th, 2026.
Floor Plan


Elevations

Photo Gallery

Specifications
- Address324 Greenwood Drive
- City, St, ZipOxford, PA 19363
- Bedrooms2
- Full Baths2
- Sq Ft1,701
- Price$599,900
- Estimated Completion DateSeptember 15, 2026
- CommunityPine View Estates
- PlanThe Douglas
- StatusActive
- Lot42
- Garages2-Car
- Master Bedroom LocationMain Floor
Schools
- School Oxford Area High School
- School Elk Ridge Elementary School
- School Hopewell Elementary School
- School Nottingham Elementary School
- School Penn's Grove Middle School
- School Jordan Bank Elementary